



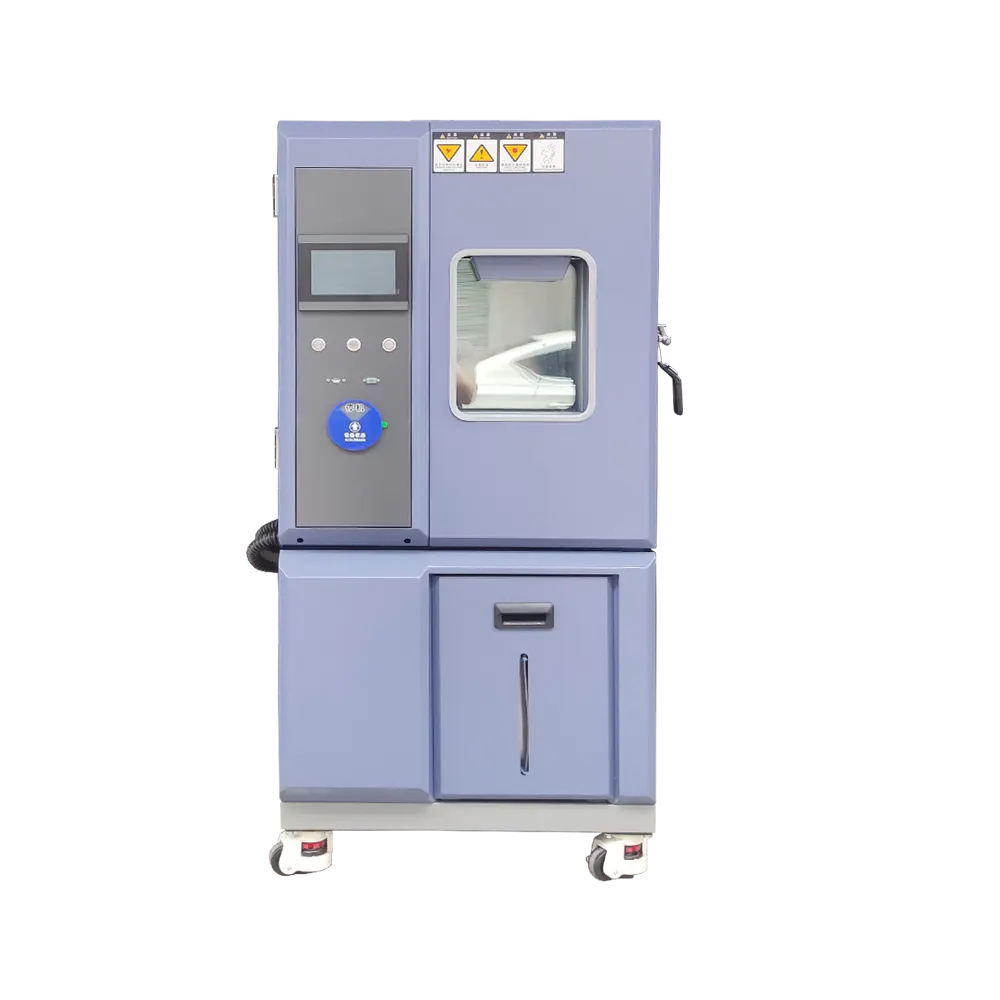
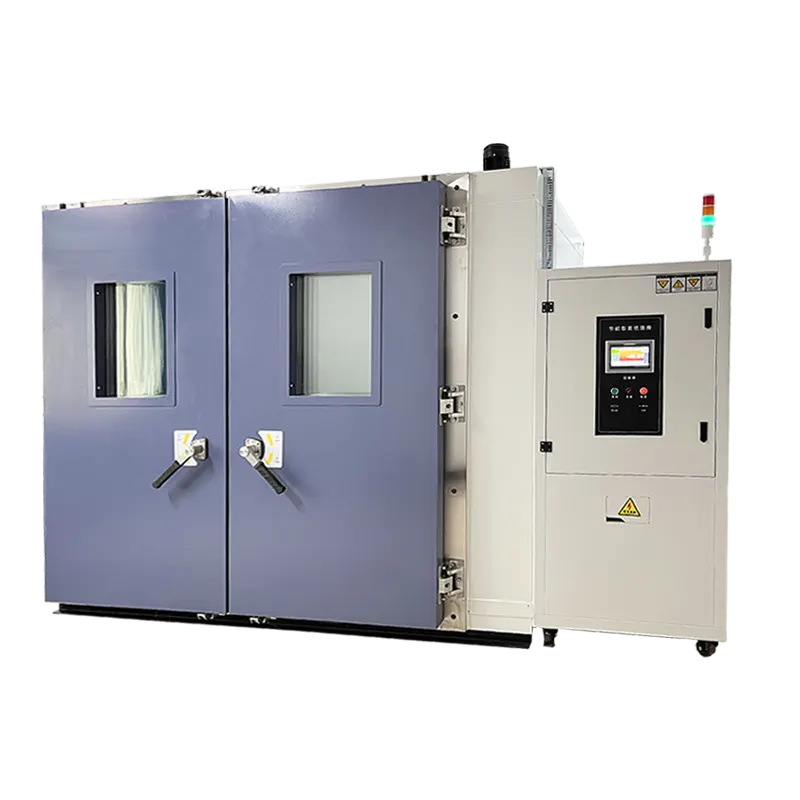
DR-H202 Walk-In Environmental Test Chamber
The DR-H202 is a project-configured environmental room for large assemblies, racks or multiple specimens that do not fit a standard reach-in chamber. Chamber size, conditioning power and safety systems must be engineered around the real test load and installation site.
Quick answer: start with the product dimensions, mass, quantity, heat output, test profile, loading method and room utilities—not a requested cubic-metre value alone.
When a Walk-In Chamber Is Justified
A walk-in is useful when the specimen or workflow exceeds a cabinet chamber—not merely because “larger is better.”
DR-H202 walk-in
Large assemblies, batch racks, heavy fixtures or powered equipment requiring a project-sized workspace.
DR-H201 reach-in
Smaller components and batches that fit a standard cabinet with lower installation complexity.
Drive-in layout
Wheeled products or carts needing ramp, flush floor, reinforced floor and larger doors.
Special environment
Altitude, salt spray, vibration, dust or hazardous battery testing require dedicated engineering—not automatic add-ons.
Calculate Static and Live Load
Large workspace does not guarantee loaded performance. Product mass absorbs energy; powered equipment adds heat; racks and dense batches obstruct airflow.
Static thermal mass
Material, total mass, starting temperature and fixture/rack mass affect pull-down and recovery.
Live heat load
Provide normal and peak watts, operating sequence and duty cycle for powered DUTs.
Airflow obstruction
Show product and rack arrangement, clearances and whether doors open during testing.
Hazardous release
Identify gas, electrolyte, vapour, pressure, fire or chemical risks before design.
Critical sizing input: conditioning capacity must be checked at the most demanding profile point with the declared load—not only in an empty room.
Size the Room Around Handling and Airflow
Internal dimensions must accommodate the product plus loading equipment, operators where permitted, sensor wiring and unobstructed conditioned-air circulation.
Door and loading path
Product envelope, cart/forklift geometry, threshold, ramp, door swing and facility access route.
Floor system
Chamber floor rating, point loads, rack feet, wheel loads, insulation and flush-floor or pit requirement.
Service envelope
Conditioning-unit footprint, ceiling clearance, panel assembly area and maintenance access.
Complete the Site-Readiness Review
Walk-in projects fail when room access and utilities are considered after manufacturing. Confirm these before the design is frozen.
Electrical
Voltage, phases, frequency, breaker, grounding and available power.
Heat rejection
Air- or water-cooled condenser, room HVAC, water conditions and external piping.
Water and drain
Feed quality, pressure, storage, humidification demand, drainage and freeze protection.
Building interface
Floor capacity, pit, ceiling, wall penetrations, roof loads and permits.
Delivery and assembly
Truck/forklift access, panel route, staging area, lifting and on-site responsibilities.
Service clearance
Access to refrigeration, electrical, fans, filters, sensors and replaceable parts.
Specify Protection Before Quotation
Personnel access
Interior release, emergency stop, alarm, lighting, viewing, interlock and occupancy rules.
Temperature system
Independent over-temperature protection, sensor failure response and refrigeration safeguards.
Powered product
Power isolation, cable interfaces, fault current, smoke/gas detection and remote shutdown.
Battery or hazardous DUT
Provide chemistry and failure scenario; ventilation, suppression, pressure relief and containment require dedicated review.
Not default capability: vibration, altitude, salt spray, dust, EMC or explosion protection must never be inferred from the words “walk-in environmental chamber.”
From Requirement to Site Acceptance
A useful proposal should progress from an agreed test case to concept drawing, technical agreement, FAT, installation and SAT.
1 · Requirement review
DUT, profile, heat load, hazards, throughput and reporting.
2 · Concept design
Room/door/floor dimensions, conditioning unit, airflow and utilities.
3 · Design approval
Drawings, scope, exclusions, interfaces, performance and acceptance method.
4 · FAT and delivery
Agreed test points, records, inspection, disassembly and shipping plan.
5 · Installation
Panel assembly, utilities, leakage/safety checks and commissioning.
6 · SAT and handover
Site performance, mapping/calibration, training and final documents.
DR-H202 Walk-In Chamber FAQs
01When is a walk-in chamber preferable to a cabinet chamber?
02How is chamber size selected?
03Why is DUT heat load required?
04Are temperature and humidity ranges fixed for DR-H202?
05What should FAT and SAT cover?
06What is needed for a technical proposal?
Start with one complete test case: product + load + profile + site + safety + acceptance.