Material testing equipment configured for your test method and specimen.

DERUI manufactures material testing equipment for quality control and R&D.
WhatsApp Consultation:+86 135 2795 8363

Dual-Column Floor Model Test Systems

Floor-Standing Universal Testing Machines

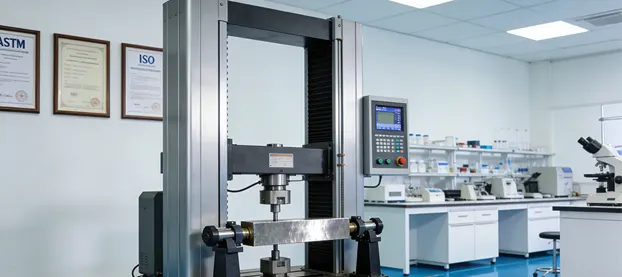
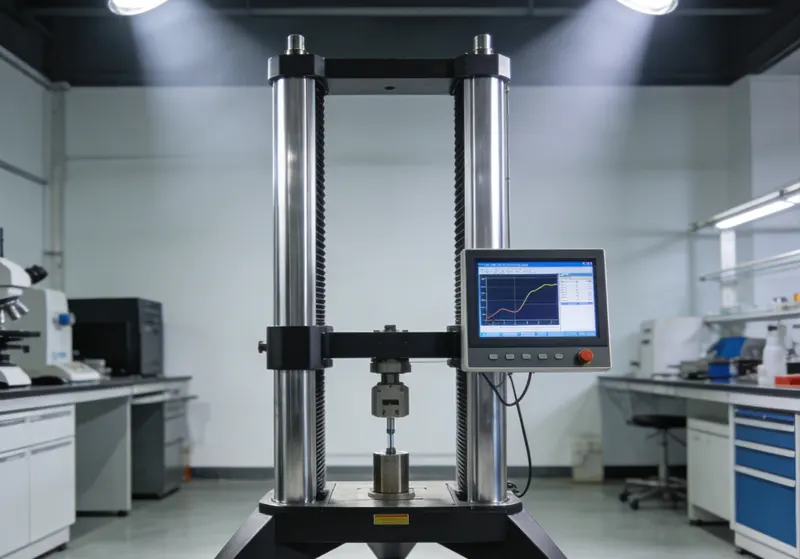
Dual-column floor-standing universal testing machine in a materials testing laboratory

Select the frame around the test—not the force rating alone

Floor-standing universal testing machines provide the load-frame space and system flexibility required when the specimen, fixture envelope, crosshead travel or expected working load exceeds a smaller test frame. They can be configured for tensile, compression, flexure or other mechanical tests when the correct grips, fixtures and measurement devices are specified.

Start with the governing method, specimen dimensions and expected load. Then confirm usable test space, test speed and control mode, force and strain measurement, tooling, safety protection, power supply and installation access. Electromechanical floor models and hydraulic universal testing machines are different system choices; the correct drive depends on the complete test profile.

01 · METHOD & SPECIMEN

Material or component, specimen dimensions, test mode, governing method and required result.

02 · LOAD & TEST SPACE

Expected working and peak loads, grip separation, travel, column clearance and fixture envelope.

03 · CONTROL & MEASUREMENT

Speed or control requirements, force range, strain measurement, channels, calculations and reports.

04 · TOOLING & SITE

Grips, fixtures, accessories, guarding, power, floor space, access route and installation location.

Available Floor-Standing Systems

Floor-Standing Universal Testing Machine Configurations

Compare available floor-standing universal testing machines by frame type, force capacity, usable test space, speed and control requirements, compatible grips, strain measurement and intended test method. Final configuration should be confirmed against the specimen and complete test procedure.

System Type and Configuration Boundary

Choose the Right Floor-Standing UTM Architecture

Floor-standing describes the load-frame installation—not one fixed capacity or drive system. Match the architecture to the specimen, test method, working load, required travel, control mode and complete load train before selecting a model.

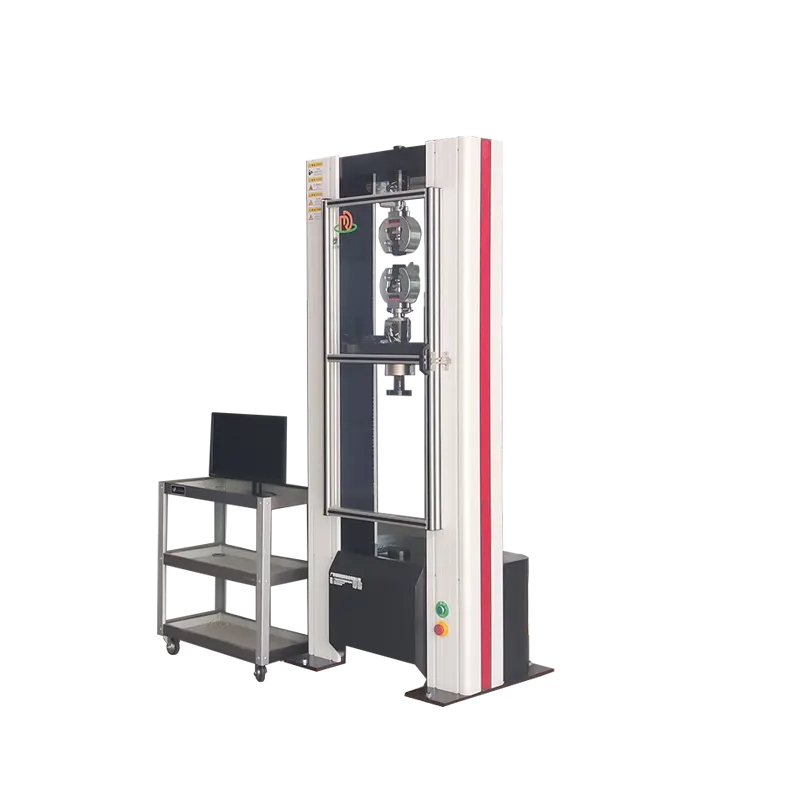
Floor-standing materials testing frame with digital controller

01 · STANDARD FLOOR MODEL

Electromechanical Universal Testing Machine

Use this route for controlled static tensile, compression or flexure testing when the required force, travel or fixture envelope exceeds a smaller frame. Confirm crosshead speed, usable test space, force range, strain measurement and tooling against the governing method.

02 · SPACE-LED CONFIGURATION

Extended-Travel or Custom Test Frame

Select an increased-height, increased-width or application-specific frame when long specimens, high extension, large fixtures or environmental accessories require more usable space. Final dimensions and accessory compatibility must be confirmed for the complete setup.

03 · HIGH-FORCE ROUTE

Hydraulic Universal Testing Machine

Consider a hydraulic system when the required static force, specimen size or gripping arrangement falls outside the practical range of the available electromechanical floor models. Dynamic or fatigue testing requires a separately confirmed fatigue-rated system.

Compare Hydraulic Universal Testing Machines →

Next decision: compare working load, test space, speed and control, force and strain measurement, tooling and laboratory conditions.

Continue to Selection Factors ↓

Definition and Result Boundary

What Floor-Standing UTMs Measure

A floor-standing universal testing machine is a complete measurement system built around a floor-installed load frame. The frame format provides working space and load capacity, but it does not by itself define the drive type, accuracy class, test method or results the system can report.

01 · APPLY & CONTROL

Controlled Mechanical Load

The drive and controller apply the required loading sequence through the selected grips or fixtures. Available load-, displacement- or strain-control functions must be confirmed for the machine and method.

02 · MEASURE

Force, Movement and Strain

A load cell measures force; the machine records crosshead or actuator movement; and a suitable extensometer or external sensor is used when the method requires specimen strain or another local measurement.

03 · CALCULATE & REPORT

Method-Defined Results

Software can calculate strength, yield, modulus, elongation or other properties only when specimen dimensions, measurement devices, calculations and acceptance rules match the governing procedure.

The machine is one part of the measurement system.

Reliable results depend on the specimen, alignment, grips or fixtures, force range, extensometer, controller, software method, verification status, operator procedure and laboratory conditions. Confirm the complete measurement chain before ordering.

From Test Method to Validated Result

How a Floor-Standing UTM Executes a Test

A valid test depends on more than moving the crosshead and recording a peak force. The method, specimen, load train, measurement devices, control sequence and result checks must work as one system.

1

DEFINE THE TEST

Confirm the Method and Required Result

Identify the material or component, specimen geometry, governing procedure, loading mode, required calculations and acceptance criteria before configuring the machine.

2

CONFIGURE THE SYSTEM

Build the Load and Measurement Chain

Select the suitable load cell, grips or fixtures, jaw faces, test space and—when required—an extensometer or other sensor with an appropriate measurement range.

3

VERIFY THE SETUP

Check Alignment, Zero and Safety Limits

Mount the specimen according to the procedure, confirm the load train and sensor status, set travel or force limits, zero the required channels and verify safe clearance.

4

APPLY THE LOAD

Execute the Controlled Loading Sequence

The drive moves the crosshead or actuator while the controller follows the programmed sequence using the control functions supported by the selected system.

5

ACQUIRE THE DATA

Record Synchronized Test Data

The controller records force, movement, time and any connected strain or auxiliary channels at the configured rate while applying the defined stop or break conditions.

6

VALIDATE THE RESULT

Review, Calculate and Report

Check specimen validity, failure location, sensor range and test events before accepting method-defined calculations and exporting the required data or report.

Configuration determines capability.

A test mode, control function, calculation or report template should be presented as available only after the frame, controller, sensors, fixtures, software and current method requirements have been confirmed.

Match the Application to the Complete Setup

Floor-Standing UTM Applications by Test Objective

A floor-standing frame can support different mechanical tests only when the working load, specimen, test space, fixtures, sensors, control functions and safety provisions match the procedure.

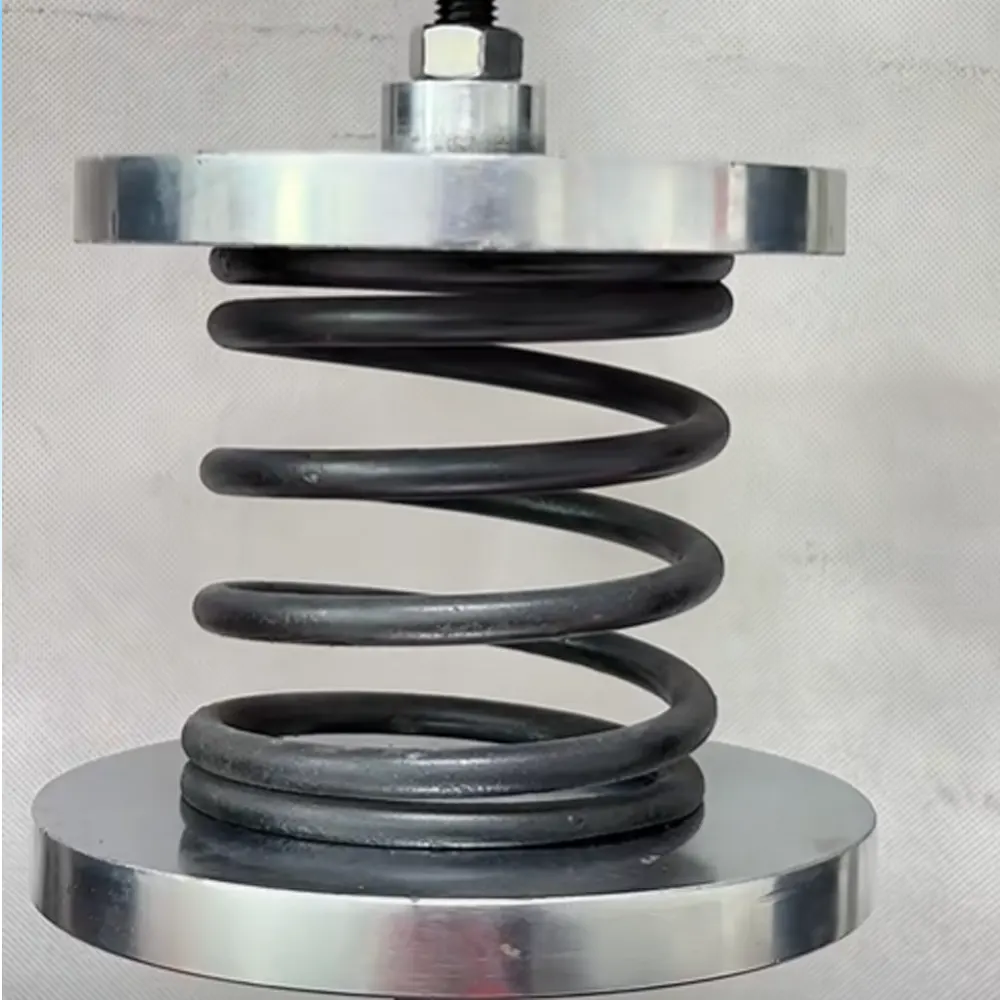
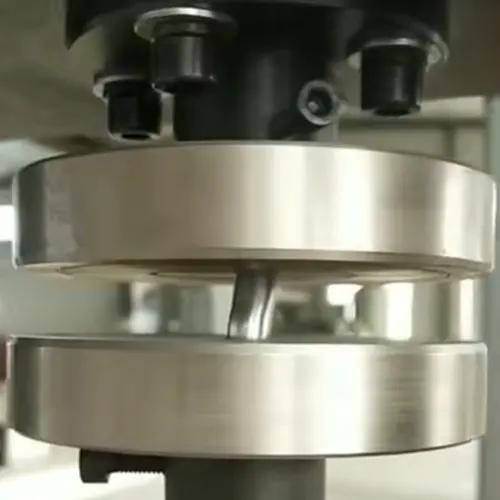
Spring compression load-deflection test between circular compression platens

01 · COMPRESSION

Compression and Load-Deflection Testing

Test objective: Measure load, deflection, stiffness, resistance or a defined proof point for springs, materials or components.

Required setup: Suitable compression platens or fixture, usable vertical space, correct force range and any required displacement or local deformation measurement.

Confirm first: Specimen stability, platen size, expected load, travel, seating procedure and guarding.

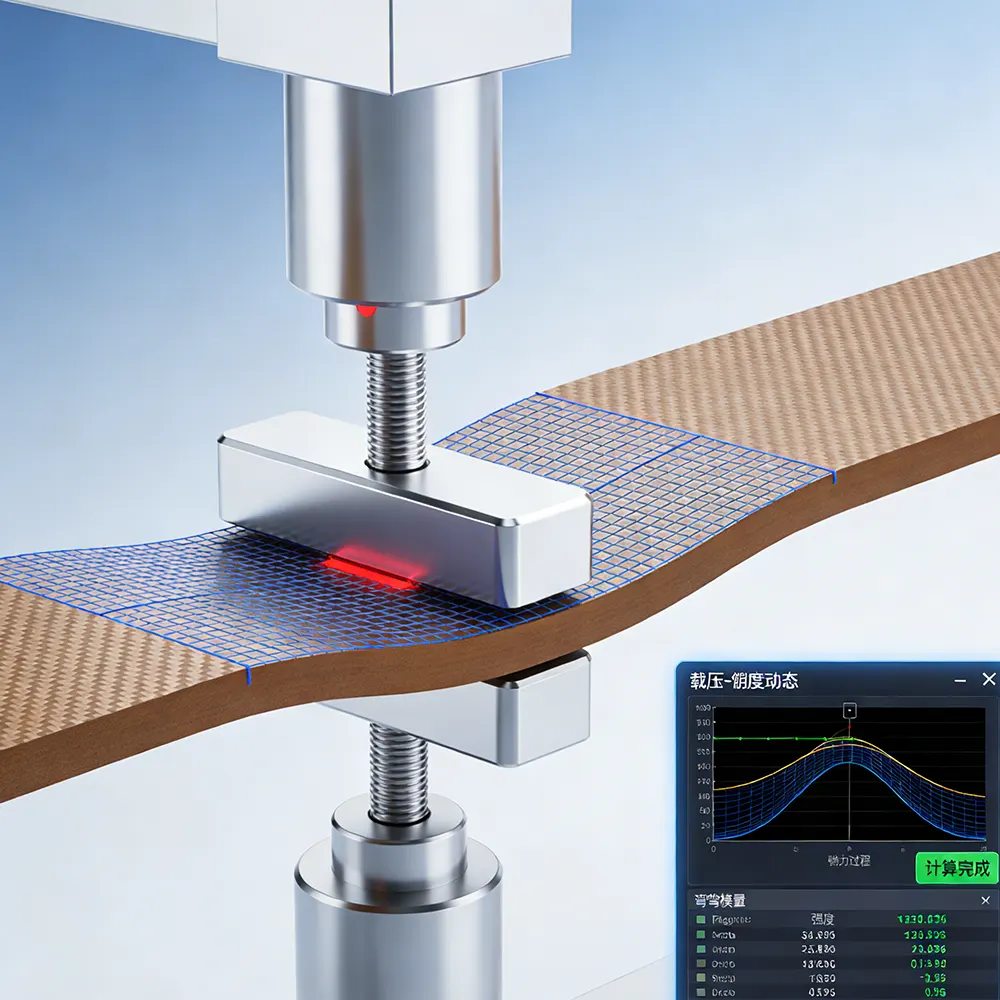
Flexure testing setup for measuring bending load and deflection

02 · FLEXURE

Flexure and Bending Evaluation

Test objective: Determine load-deflection behaviour, flexural strength, stiffness or a method-defined result for bars, panels, profiles or material specimens.

Required setup: Three- or four-point bend fixture, suitable support span, loading noses, horizontal clearance and the required deflection measurement.

Confirm first: Specimen dimensions, span, nose and support radii, expected load, travel and calculation method.

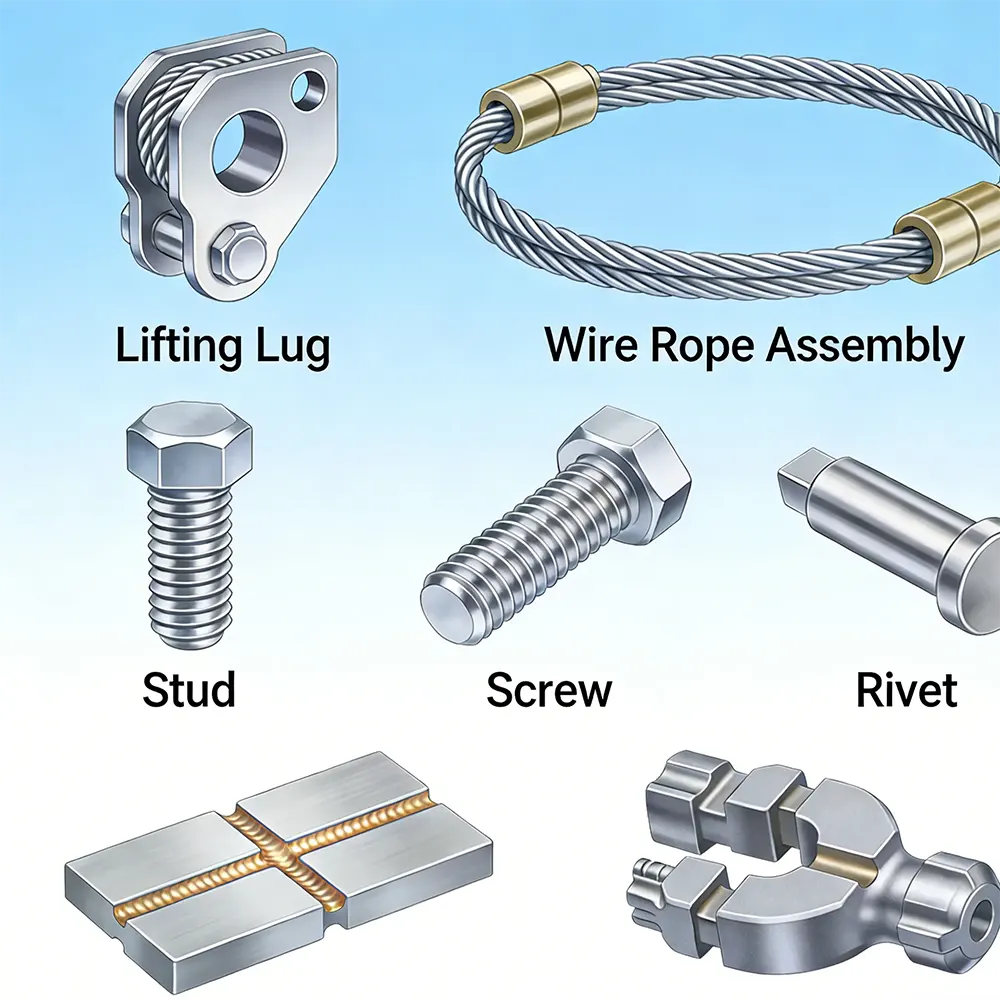
Component proof-load testing with an application-specific fixture

03 · COMPONENT VALIDATION

Proof-Load and Component Testing

Test objective: Apply a specified tensile, compression or shear load to a fastener, joint, assembly or finished component and evaluate its response.

Required setup: Application-specific fixture, aligned load path, appropriate sensor range, adequate clearance and defined hold, stop or acceptance conditions.

Confirm first: Component drawing, loading direction, mounting interfaces, proof load, deformation limit, failure risk and operator protection.

Do not select the system from the application name alone.

Send the method, specimen or component drawing, expected load, required result and fixture concept for an engineering review.

Review My Test Requirement →

Grips, Fixtures, Measurement and Safety

Configure the Complete UTM Load Train

The load frame is only the starting point. Grips, fixtures, sensors, adapters, available test space and operator protection determine whether the configured system can execute the required procedure safely and produce usable data.

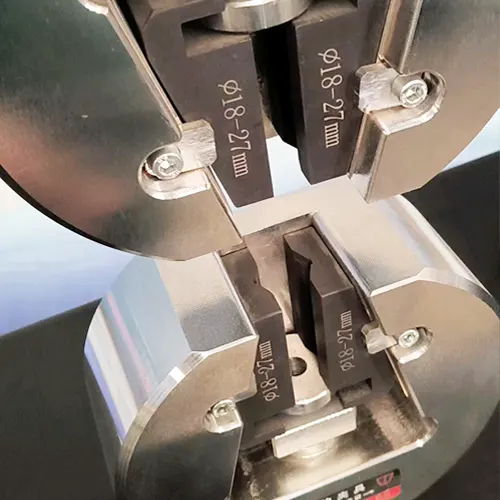
Example tensile grip and fixture for a universal testing machine

01 · HOLD THE SPECIMEN

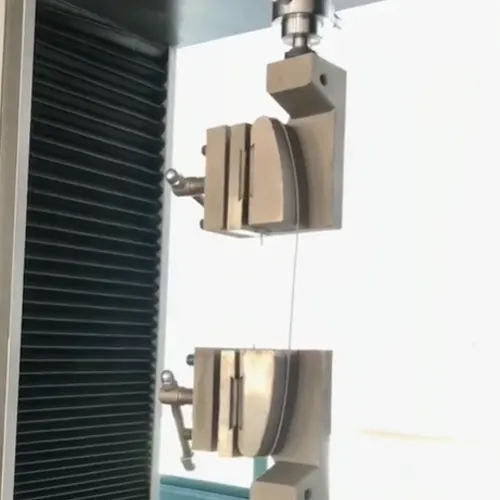
Tensile Grips and Jaw Faces

Match the grip type, jaw face, clamping force and opening to the specimen material, shape, thickness and expected load without creating premature failure or slippage.

Compression fixture and platens for a universal testing machine

02 · APPLY COMPRESSION

Compression Platens and Fixtures

Confirm platen dimensions, surface condition, alignment or seating function, expected load, usable daylight and the specimen support required by the procedure.

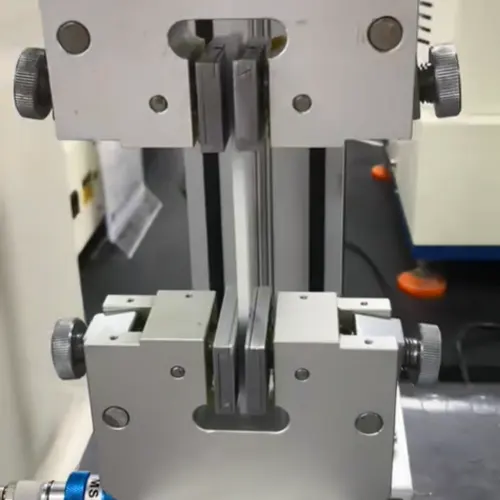
Example actuated grip for repeatable specimen clamping

03 · CONTROL CLAMPING

Actuated or Application-Specific Grips

Pneumatic, hydraulic or other actuated grips may improve repeatability for suitable specimens, but require confirmed pressure, jaw compatibility, controls and safety provisions.

Application-specific tooling and adapters for a universal testing machine

04 · ADAPT THE LOAD PATH

Custom Fixtures, Tooling and Adapters

Use specimen drawings and the required loading direction to define fixture interfaces, adapters, alignment, working space, proof load and guarding before manufacture.

MEASUREMENT CONFIGURATION

Load Cells, Extensometers and Auxiliary Channels

Define the working measurement range, required result, gauge length, expected strain or movement, contact restrictions, channel count and verification needs. Crosshead movement is not automatically equivalent to specimen strain.

INSTALLATION AND SAFETY

Guarding, Handling and Laboratory Conditions

Review specimen energy, fragment or ejection risk, pinch points, fixture mass, lifting needs, floor space, access route, power and any additional services before the final system layout is approved.

For configuration review: send the test method, specimen drawing, expected load, grip or fixture concept, measurement result and installation location.

Configure Grips and Fixtures →

Six Configuration Decisions Before Quotation

Choose a Floor-Standing UTM from the Test Requirements

A model number or maximum-force rating is not enough. Define the complete test and measurement chain so the quotation covers the specimen, required results, fixtures, sensors, controls and installation conditions.

01 · DEFINE THE TEST

Start with the Governing Method and Specimen

Provide the current test procedure or customer specification, material or component, specimen drawing, dimensions, loading direction, test mode and required result. A standard number alone may not identify the applicable section, specimen geometry or reporting requirement.

Send before quotation: method edition and section, specimen drawing, material condition, expected failure mode, required calculations and acceptance criteria.
Floor-Standing UTM FAQ

How do I determine whether my test requires a floor-standing UTM instead of a benchtop model?

Choose the frame format from the complete test requirement—not from the material name alone. A floor-standing universal testing machine becomes appropriate when the verified working load, specimen dimensions, required travel, grips or fixtures and safe operating space cannot be accommodated by a suitable benchtop system. Floor-standing construction does not by itself define the measurement accuracy or guarantee that every test method can be performed.

01

METHOD AND REQUIRED RESULT

Start with the Procedure, Specimen and Loading Mode

Identify the current test method and edition, material or finished component, specimen geometry, tensile, compression or flexure loading, required calculations and acceptance criteria. The same material can require a benchtop or floor-standing machine depending on specimen size, force and fixture requirements.

02

LOAD AND TEST ENVELOPE

Compare Working Load, Travel and Usable Test Space

Estimate the normal working load and expected peak load, then check the required vertical travel, column spacing, daylight after the tooling is installed and clearance around the specimen. Heavy fixtures, long specimens, large compression platens or bend spans may justify a floor-standing frame even when the expected force is not exceptionally high.

03

MEASUREMENT AND CONTROL

Verify the Complete Measurement Chain

Confirm the usable load-cell range, force accuracy requirement, grips or fixtures, extensometer or other strain measurement, test speed and required control mode. A larger frame is not automatically more accurate at low forces; the selected sensors, tooling, alignment, verification status and procedure determine whether the configuration is suitable.

04

FRAME AND INSTALLATION

Select the Smallest Verified Configuration That Fits the Test

A compact or single-column system may suit lower-force tests on smaller specimens when its capacity, travel, rigidity and measurement chain meet the procedure. A dual-column floor-standing system is generally considered when greater working load, test space, fixture mass or setup flexibility is required. Also confirm floor loading, access for delivery, ceiling clearance, power, guarding and operator access before ordering.

What should you send for a frame-selection review?

Send the test method and edition, specimen material and dimensions, loading mode, expected working and peak loads, required travel or bend span, grips or fixtures, strain measurement, test speed, report requirements, installation country, available laboratory space and power supply.

Request a Floor-Standing UTM Configuration Review →

Does a floor-standing UTM automatically provide greater measurement accuracy than a benchtop machine?

No. Frame format and installation style do not by themselves determine measurement accuracy. A floor-standing frame may provide the force capacity, test space and structural format required by a test, but suitability must be established from the complete measurement chain and the applicable procedure.

01

RATED PERFORMANCE

Compare Verified Performance, Not Machine Size

Confirm the force-measurement classification or required accuracy, verified points and usable ranges for the selected load cell. Also check displacement, speed and strain-measurement requirements where the method uses those quantities.

02

WORKING RANGE

Evaluate Performance at the Actual Test Load

A high-capacity frame can still require an additional lower-capacity load cell for low-force specimens. Compare the expected minimum, normal and peak forces with the verified working range rather than assuming the frame capacity covers every result equally well.

03

LOAD TRAIN

Control Alignment, Gripping and Specimen Effects

Misalignment, grip slippage, jaw damage, fixture deflection, specimen preparation and extensometer installation can influence the result even when the force channel is calibrated. Confirm the complete load train and operator procedure.

04

METHOD EVIDENCE

Verify the Configuration Against the Procedure

Use the governing test method, acceptance criteria, calibration and intermediate checks to judge suitability. Compare benchtop and floor-standing systems only after the required specimen, tooling, range and measurement evidence have been defined.

Configuration implication

Do not select a floor-standing UTM on an “accuracy is better” claim. Request written confirmation of the measurement ranges, sensors, fixtures, verification scope and method-specific configuration.

How should working load, peak load and load-cell range be selected?

Select capacity from the expected load profile and required measurement range—not from the highest number available. The frame, load cell, grips or fixtures and safety limits must all be suitable for the normal working load, credible peak load and abnormal conditions defined by the procedure.

01

TEST DATA

Estimate the Real Load Profile

Use previous results, engineering calculations, sample evaluation or conservative method limits to define the expected minimum, normal and maximum forces. Separate routine test loads from short peaks, proof loads and possible failure transients.

02

MEASUREMENT RANGE

Keep Required Results Inside a Verified Range

Check that the lowest reportable forces and the expected peaks fall within an appropriate verified load-cell range. When one sensor cannot cover all required tests satisfactorily, evaluate multiple load cells or separate configurations.

03

MECHANICAL CHAIN

Check Every Load-Bearing Component

The frame rating alone is not the system capacity. Confirm grips, jaw faces, adapters, pins, compression platens, bend fixtures, extensometers and specimen attachment points for the intended load direction and setup.

04

PROTECTION AND RESERVE

Define Limits Without Hiding the Measurement Need

Allow suitable mechanical and operational reserve, then configure force, travel or break-detection limits as supported by the selected controller. Oversizing should not replace correct sensor selection or documented overload protection.

Configuration implication

Send the expected minimum, normal and peak forces together with the specimen, method and fixture arrangement. DERUI can then review the frame capacity, sensor ranges and load-bearing interfaces as one system.

Can one floor-standing UTM perform tensile, compression and flexure tests?

Potentially, but only when the supplied machine and each method-specific setup satisfy the complete procedure. Reversing the crosshead or changing a fixture does not automatically make every tensile, compression or flexure method valid.

01

LOAD DIRECTION

Confirm How the Frame Applies the Required Load

Verify that the drive, crosshead arrangement, test zones and controller support the required tension, compression or flexure sequence, rate, travel and stop conditions.

02

TOOLING AND SPACE

Fit the Specimen and the Complete Fixture Stack

Check grips and jaw faces for tension, platens or component fixtures for compression, and support span, loading noses and available width for flexure. Calculate usable daylight after all adapters and tooling are installed.

03

SENSORS AND CONTROL

Match Force, Movement and Strain Measurement

Confirm the load-cell range, crosshead or actuator measurement, extensometer or deflection sensor, data acquisition and control mode required by each method. Different tests may need different sensors.

04

CHANGEOVER CONTROL

Plan Setup, Verification and Throughput

Define fixture handling, alignment checks, zeroing, software method selection and intermediate verification after changeover. If high daily volume makes frequent conversion impractical, dedicated systems may provide a more controlled workflow.

Configuration implication

List every tensile, compression and flexure method separately in the request. Compatibility should be confirmed method by method, including tooling, space, measurement channels, program and verification.

When should I choose an electromechanical floor-standing UTM instead of a servo-hydraulic testing machine?

Choose between electromechanical and servo-hydraulic systems from the load profile, control requirement, stroke, duty cycle, test dynamics, utilities and laboratory conditions. “Floor-standing” describes the installation format; it does not identify the drive technology or establish a universal force boundary.

01

TEST SEQUENCE

Define Static, Quasi-Static or Repeated Loading Needs

Document the required waveform or loading sequence, rate, holds, reversals, number of cycles, duration and control variable. A simple monotonic test and a demanding cyclic program can require different system architectures.

02

FORCE AND STROKE

Compare Working Load, Peak Load and Required Travel

Evaluate the full force–speed–travel envelope rather than maximum force alone. Confirm whether the selected system can provide the required performance over the actual test sequence and fixture arrangement.

03

MEASUREMENT AND CONTROL

Match Sensors, Feedback and Data Acquisition

Specify force, displacement, strain and auxiliary channels, required control transitions, sampling needs and result calculations. Obtain written confirmation for the exact controller, software and purchased options.

04

SITE AND OPERATION

Account for Utilities, Noise, Heat and Maintenance

Compare electrical supply, hydraulic power requirements where applicable, cooling, oil management, acoustic environment, floor loading, guarding, service access and operator workflow. Installation and lifecycle conditions can materially affect the choice.

Configuration implication

Provide the complete procedure and operating profile before choosing a drive technology. Requirements outside the verified electromechanical configuration should be reviewed against an appropriate servo-hydraulic system rather than forced into this category.

Which grips, fixtures, load cells and extensometers are required for my test?

The required accessories are determined by the specimen, load path, expected range, measured result and governing procedure. The main load frame is only one part of the system; incompatible tooling or an unsuitable sensor can prevent a valid test even when the frame capacity appears sufficient.

01

SPECIMEN INTERFACE

Match Grips or Fixtures to Geometry and Surface

Provide specimen dimensions, material, surface condition, expected deformation and failure mode. Confirm jaw faces, clamping force, adapters, pins, platens, bend supports or custom fixtures without assuming one grip type suits every specimen.

02

FORCE MEASUREMENT

Select Load Cells for the Actual Working Ranges

Map the expected minimum, normal and peak loads to verified sensor ranges. Check overload protection, adapters, calibration scope and whether changing sensors affects alignment, available space or software setup.

03

STRAIN AND DEFLECTION

Measure the Quantity Required by the Method

Confirm gauge length, expected strain or deflection, travel, resolution, attachment and environmental conditions for contact extensometers, non-contact systems or other displacement sensors. Crosshead movement is not automatically specimen strain.

04

SYSTEM INTEGRATION

Check Space, Alignment, Channels and Software

Review the assembled height, daylight, column spacing, load-train alignment, sensor inputs, data acquisition, calculations and safety clearance. Request a configuration drawing when the setup is large, unusual or custom.

Configuration implication

Send drawings or photographs of the specimen and existing fixture concept with the method, load range and required results. The quotation should identify every grip, adapter, sensor, cable, software option and calibration scope included.

What laboratory space, floor, power and safety conditions must be confirmed before installation?

Confirm the installation route and operating site before the machine is ordered. Overall machine dimensions alone are not enough: delivery, erection, fixture handling, specimen loading, maintenance access and safe operation all require usable space.

01

DELIVERY AND FLOOR

Check Access, Foundation and Floor Loading

Confirm doorways, corridors, elevators, crane or forklift access, unpacking area, floor level and allowable floor load. Identify anchoring or foundation requirements only from the approved machine and installation documentation.

02

OPERATING ENVELOPE

Allow Clearance Above and Around the Machine

Account for maximum crosshead position, guards, control cabinet, opened doors, fixture changes, long specimens, lifting equipment and service access. Record ceiling height and nearby obstructions.

03

UTILITIES AND ENVIRONMENT

Verify Power and Laboratory Conditions

Provide destination voltage, frequency and phase together with grounding, compressed air, hydraulic utilities or cooling if required by the selected options. Confirm allowable temperature, humidity, dust, vibration and electromagnetic conditions.

04

SAFETY AND HANDLING

Plan Guarding, Exclusion Zones and Heavy Tooling

Review pinch, crush, stored-energy and specimen-fragment risks; emergency stops; guards; loading height; fixture mass; lifting points; operator access and local safety requirements. A risk review must reflect the actual specimen and test setup.

Configuration implication

Send a floor plan, access dimensions, ceiling height, available power and utility details with the configuration request. Final site requirements must be confirmed against the selected model and supplied installation documents.

How should calibration, verification and preventive maintenance be planned?

Use a documented program that separates calibration, intermediate verification, functional checks and preventive maintenance. There is no universal interval suitable for every laboratory; the plan should reflect the method, quality system, use intensity, stability history, environment and consequence of an incorrect result.

01

CALIBRATION SCOPE

Define Quantities, Ranges and Acceptance Criteria

List force ranges, displacement, speed, strain and other required channels; calibration points; direction; traceability; uncertainty where required; and acceptance criteria. Confirm which grips or fixtures require separate checks.

02

INTERMEDIATE CONTROL

Detect Drift Between Formal Calibrations

Define zero checks, reference devices, check specimens, alignment or crosshead checks, control limits and actions for failed verification. Record results so interval decisions can use actual stability history.

03

PREVENTIVE MAINTENANCE

Inspect Mechanical, Electrical and Safety Systems

Plan inspection and service for the drive, screws or hydraulic components, load train, grips, pins, platens, cables, sensors, controller, lubrication points and safety devices according to the supplied documentation and operating conditions.

04

CHANGE CONTROL

Reverify After Events That Can Affect Results

Evaluate recalibration or verification after overloads, repairs, relocation, sensor replacement, controller changes, software changes or abnormal checks. Keep equipment identity, configuration and service records with test data.

Configuration implication

Request the proposed calibration, verification, maintenance and service scope in writing. A general certificate does not prove that every sensor, range, direction, fixture or reported result is covered.

Can the controller, software, grips and measurement devices be upgraded later?

Some configurations can be expanded, but upgradeability is model- and version-specific. Do not assume that a future grip, sensor, controller or software release will connect to an existing system without mechanical, electrical, software, calibration and safety review.

01

BASELINE RECORD

Document the Supplied Configuration

Keep the frame and controller model, serial numbers, firmware and software versions, sensor channels, connector types, mechanical interfaces, calibration ranges and configuration drawings. These records are needed for a reliable compatibility review.

02

MECHANICAL COMPATIBILITY

Check Load, Space and Interface Limits

New grips or fixtures can change capacity, alignment, available daylight, moving mass and guarding. Confirm adapters, attachment dimensions, load rating and the complete assembled load train before installation.

03

CONTROL AND DATA

Verify Channels, Licences and Software Support

Confirm input type, excitation, signal conditioning, data rate, control capability, communication protocol, software licence and operating-system compatibility. A physical connector does not prove functional compatibility.

04

REVALIDATION

Treat an Upgrade as a Controlled Change

Review risk, update method files and limits, calibrate or verify affected channels and document training and acceptance testing before the upgraded configuration is released for use.

Configuration implication

If future expansion is important, list the anticipated tests and devices before purchase. Obtain written confirmation of reserved channels, interfaces, supported options and any limitations for the exact model.

What information is needed to confirm the price, lead time and supply scope?

Price and delivery cannot be confirmed reliably from the phrase “floor-standing UTM” alone. They depend on the frame and drive, force and strain measurement, grips or fixtures, software, guarding, customization, calibration, destination and requested installation or training scope.

01

TEST REQUIREMENT

Provide the Method, Specimen and Load Profile

Send the current procedure and edition, required results, specimen material and dimensions, loading mode, expected minimum, normal and peak loads, speed, travel and test volume.

02

COMPLETE CONFIGURATION

List Tooling, Sensors, Control and Data Needs

Identify grips, jaw faces, fixtures, adapters, load cells, extensometers, auxiliary channels, controller functions, software methods, reports, exports and integration requirements.

03

DELIVERY AND SITE

Confirm Destination and Installation Conditions

Provide delivery country and address, power and utilities, access limitations, floor and space information, requested Incoterm or delivery boundary where applicable, and whether on-site installation, commissioning or training is required.

04

ACCEPTANCE AND SUPPORT

Define Evidence and Lifecycle Scope

State required calibration or verification, documentation language, factory or site acceptance expectations, spare parts, maintenance, remote support and response requirements. These items must appear in the final quotation if included.

Configuration implication

Send the available test and site information for a written configuration review. DERUI can then identify open technical questions and confirm the quoted supply scope, delivery basis and planned schedule without relying on a generic price or lead-time promise.

Request a Floor-Standing UTM Quotation Review →

WhatsAppWhatsApp
WhatsApp
MessageMessage

Send Inquiry