1
STRENGTH & DEFORMATION
Material Strength
Measure tensile, compression, flexure, shear or deformation behaviour on materials and components. Choose the frame format and measurement chain around the specimen and governing procedure.
Material testing equipment configured for your test method and specimen.
Equipment selection for quality control, R&D and product validation
Choose equipment around the test you must perform—not around a product name alone. Match the specimen, governing method, expected range and required result to the complete measurement system.
A final configuration may include the test machine or chamber, specimen preparation, grips or fixtures, sensors, control and data acquisition, verification requirements, reporting fields and site conditions.
Representative equipment for qualified test planning
Start with a published product or enter the equipment family that matches your test objective. Confirm the material, governing method, specimen, working range and required result before requesting a final configuration.
Category pathways
Use the required result—not a product name—as the starting point. Select the closest test objective, then confirm the specimen, method, operating range and reporting requirement within that equipment category.
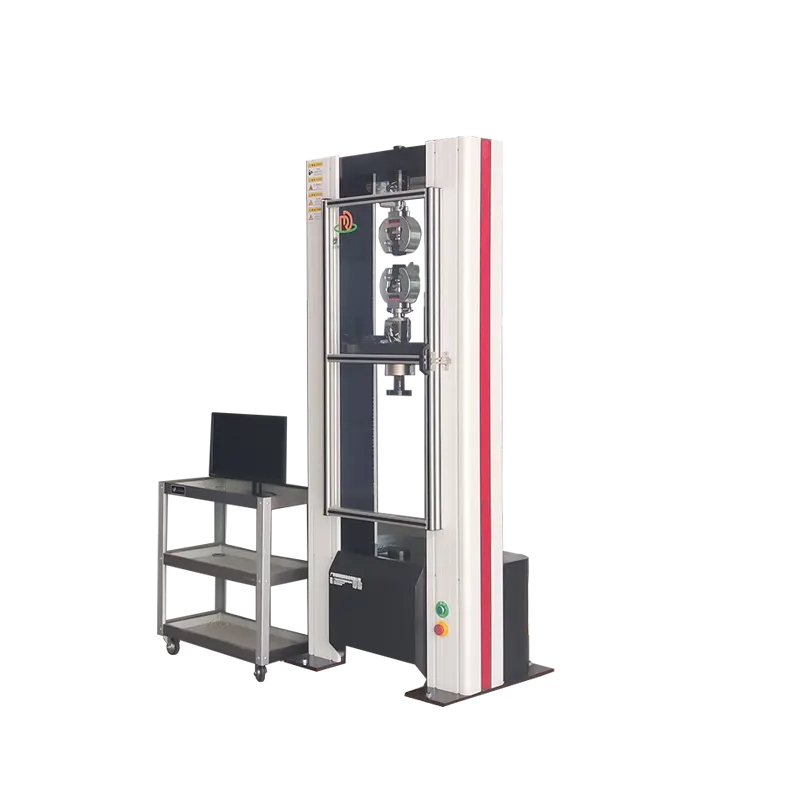
STRENGTH & DEFORMATION
Measure tensile, compression, flexure, shear or deformation behaviour on materials and components. Choose the frame format and measurement chain around the specimen and governing procedure.
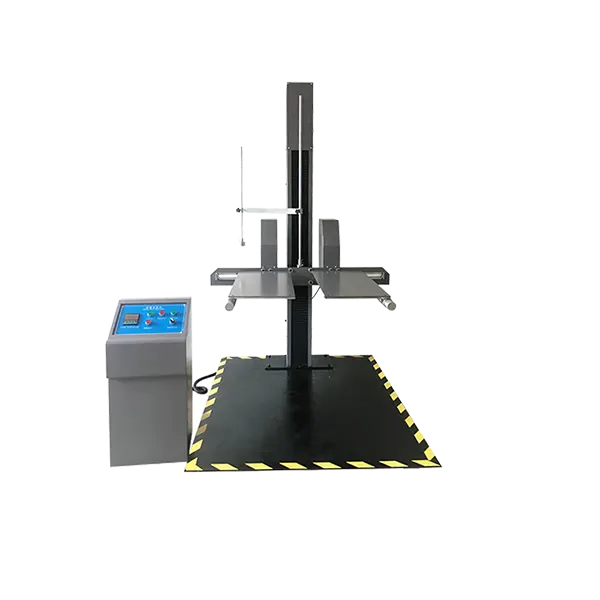
DISTRIBUTION HAZARDS
Evaluate package response to defined drop, vibration and compression conditions. Start with the distribution procedure, loaded package, orientation, sequence and acceptance criteria.
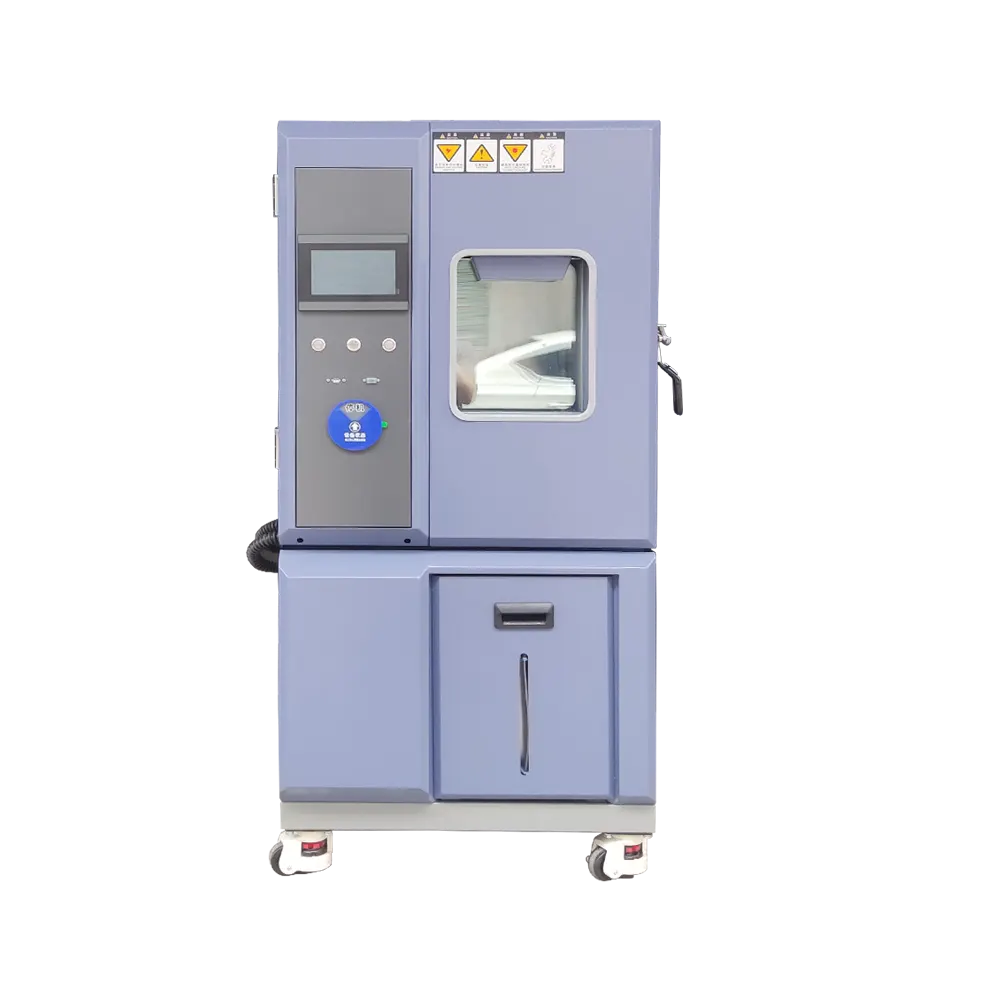
CONTROLLED CONDITIONS
Reproduce defined temperature, humidity or cycling conditions. Confirm the exposure profile, usable volume, specimen heat load, monitoring points, utilities and installation access.
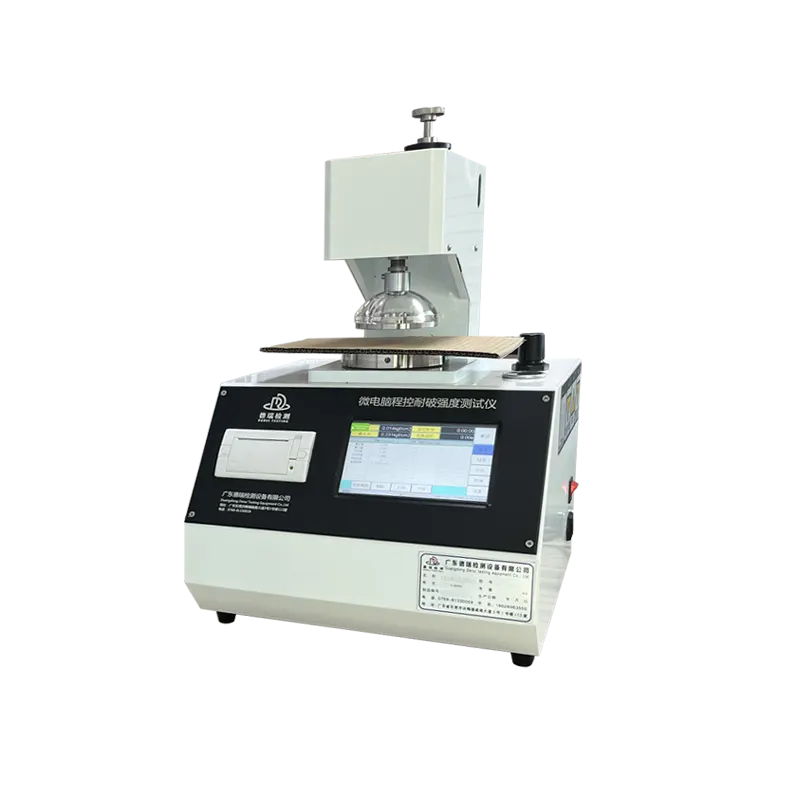
METHOD-SPECIFIC RESULTS
Use a dedicated instrument when specimen preparation, conditioning and method-defined calculations determine the required property. Verify the current procedure before selecting the instrument.
Supplier and system evaluation
Equipment fit is not established by a catalogue claim alone. Confirm how the proposed system, documentation and support match the actual method, specimen, laboratory and reporting workflow.
01 · SYSTEM FIT
Confirm the material or product, specimen geometry, governing procedure, working range, test space, grips or fixtures, sensors, control mode and required result.
02 · RESULT CREDIBILITY
Check that force, movement, strain, temperature or other required channels cover the intended range and that the proposed verification plan matches the applicable procedure.
03 · IMPLEMENTATION
Confirm floor space, access, power, air, ventilation, environmental limits, safety responsibilities, installation activities, acceptance checks and operator training.
04 · OPERATION & SUPPORT
Review method setup, user access, data export, report templates, backup needs, preventive maintenance, warranty, spare parts and the process for future changes.
System boundary and measurement chain
The main machine creates a controlled load, motion, impact, vibration or environmental condition. A usable testing system also needs the correct specimen preparation, interfaces, measurements, control logic, verification and reporting arrangement.
01 · BASIS
Material or product, specimen geometry and condition, current procedure, loading or exposure, calculations and acceptance criteria.
02 · PRIMARY EQUIPMENT
The test frame, chamber, drop system, vibration system or dedicated instrument that establishes the required physical condition.
03 · INTERFACES
Grips, platens, supports, release mechanisms, load cells, extensometers, probes or other interfaces suited to the specimen and range.
04 · CONTROL & DATA
Control mode, sequence, limits, channel synchronization, calculations, data export, report fields and user access required by the workflow.
05 · ASSURANCE & SITE
Conditioning, checks, verification status, utilities, access, safety, operator procedure and environmental conditions relevant to the result.
Confirm every element against the actual specimen and current procedure. Reportable results depend on the selected configuration, usable measurement range, method execution, verification status and laboratory conditions.
Get practical answers about selecting, configuring and verifying materials testing systems for your specimen, method and required result.
This category organizes laboratory equipment by the test objective rather than treating every instrument as one interchangeable system. The main pathways are material strength, package durability, controlled environmental exposure and material-specific property testing.
EQUIPMENT SCOPE
tensile, compression, flexure, shear or related deformation measurements using an appropriate universal or dedicated testing machine.
MECHANICAL PROPERTIES
drop, vibration and compression testing based on a defined distribution or handling procedure.
PRODUCT VALIDATION
controlled temperature, humidity or cycling conditions in a chamber sized for the specimen and test profile.
METHOD-DEFINED RESULTS
dedicated instruments for method-defined properties of paper, board, packaging materials and other specified products.
The final selection still depends on the specimen, current test method, operating range, required result and complete measurement workflow.
Start with the result or failure mode you need to evaluate. Do not begin with a machine name alone.
REQUIRED RESULT
Use a material strength pathway when the procedure applies tensile, compression, flexure, shear or related mechanical loading.
DISTRIBUTION RISK
Use packaging equipment when the procedure reproduces drop, vibration, stacking or box-compression hazards.
CONTROLLED EXPOSURE
Use an environmental chamber when the main requirement is a controlled exposure profile and usable chamber volume.
DEDICATED METHOD
Use a dedicated tester when specimen preparation and a defined procedure determine a particular material property.
Some programs need more than one equipment family. List each procedure and required output separately before deciding whether the tests belong in one system or several dedicated instruments.
Provide enough information to define the test—not only a desired capacity or chamber size. A useful configuration review normally starts with:
TEST OBJECT
material, component, finished product or loaded package, including dimensions, mass, drawings or photographs and initial condition.
METHOD & RESULT
current standard and edition, customer procedure or internal method, including the required sequence and acceptance criteria.
OPERATING RANGE
expected force, travel, speed, temperature, humidity, drop height, vibration profile or other relevant limits.
WORKFLOW & SITE
measured channels, calculations, report fields, data rate, tolerances and verification requirements. sample volume, changeover needs, utilities, access, destination country, installation and training scope.
Missing details should be recorded as open questions in the quotation rather than replaced by assumptions.
Not necessarily. A supplier may cover several equipment families, but capability must be confirmed for each test method and configuration. A broad catalogue does not prove that every required instrument, sensor, fixture, software function or service is available.
METHOD COVERAGE
equipment model and supplied configuration for each procedure;
SUPPLY RESPONSIBILITY
measurement ranges, fixtures, software and verification scope;
IMPLEMENTATION SCOPE
installation, training, documentation, warranty and service boundaries;
SOURCING DECISION
interfaces between systems where data exchange or shared reporting is required.
Using fewer suppliers may simplify coordination, but technical suitability and documented responsibility should decide the final sourcing strategy.
A test standard usually defines the specimen, conditioning, apparatus, loading or exposure sequence, measured quantities, calculations and reporting rules. Those requirements determine the equipment configuration. A machine should not be described as universally “compliant” with an entire standards organization such as ASTM, ISO or ISTA.
METHOD IDENTITY
capacity, working range, speed, travel, chamber profile or other operating limits;
APPARATUS
specimen preparation, grips, fixtures, supports, impact surfaces or chamber volume;
MEASUREMENT & CONTROL
force, movement, strain, temperature, humidity or auxiliary measurement channels;
WRITTEN CONFIRMATION
control sequence, calculations, acceptance criteria, verification and report content.
Request written confirmation against the specific method and purchased configuration. Final procedure responsibility remains with the laboratory.
Specify the performance needed for the quantities that determine the reported result. A general “high accuracy” statement is not enough, and the maximum machine rating does not define performance throughout every working range.
MEASUREMENT SCOPE
force, displacement, speed, strain, temperature, humidity, time or other required channels.
WORKING RANGE
minimum and maximum values, directions, calibration points and any method-specific tolerances.
VERIFICATION
applicable procedure, acceptance criteria, traceability and uncertainty information where required.
ONGOING CONTROL
intermediate checks, recalibration triggers, maintenance records and action after overload, repair or relocation.
Alignment, fixtures, specimen preparation, environment and operator procedure can influence results even when a sensor has been calibrated.
The required functions depend on the procedure and laboratory workflow. Software should be evaluated from a method checklist, not from the number of features shown in a brochure.
CONTROL
required loading or exposure sequence, rates, holds, transitions, limits and stop conditions.
DATA ACQUISITION
synchronized channels, sampling rate, filtering, units, sensor setup and raw-data retention.
ANALYSIS
method-defined calculations, specimen dimensions, corrections, acceptance logic and review of invalid tests.
REPORTING
required fields, plots, operator and specimen identity, configuration, verification status, exports and revision control.
Before ordering, request a demonstration using a representative procedure and confirm which functions, licences and interfaces are included in the quotation.
Some configurations may support programmable sequences, digital inputs and outputs, barcode or specimen identification, data export, network transfer, PLC communication or automated handling. Availability is specific to the machine, controller, software version and purchased interfaces.
INTERFACE SCOPE
trigger, command, interlock and emergency-stop responsibilities;
DATA EXCHANGE
data fields, file format, protocol, timing and error handling;
AUTOMATED HANDLING
specimen loading, gripping, alignment, rejection and safe recovery;
PROJECT VALIDATION
production throughput, changeover, guarding and validation requirements.
Do not assume that every standard machine can be converted into an inline or robotic system. Request an interface and responsibility specification for the exact project.
Confirm the complete implementation scope in writing before the order. “Installation and support included” can mean different things unless location, responsibilities and acceptance evidence are defined.
SITE READINESS
delivery access, floor or foundation, space, power, utilities, environment, guarding and lifting needs.
INSTALLATION
unloading, positioning, assembly, connection, commissioning and responsibility for local contractors.
ACCEPTANCE
factory or site tests, reference devices, specimens, methods, tolerances, documents and sign-off criteria.
TRAINING & SUPPORT
audience, language, duration, covered procedures, manuals, remote support, warranty, maintenance and spare-parts scope.
Final site and support commitments should match the selected equipment, destination and signed commercial documents.
The quotation and planned delivery schedule depend on the confirmed configuration, customization, documentation, destination and service scope. A product-family name alone is not enough for a reliable price or lead-time commitment.
SYSTEM CONFIGURATION
machine or chamber model, capacities, working ranges and included options;
DOCUMENTATION
fixtures, grips, sensors, adapters, software licences, guards and accessories;
IMPLEMENTATION
calibration or verification scope, documents, packing, delivery basis and exclusions;
COMMERCIAL BASIS
installation, commissioning, training, acceptance, warranty and support responsibilities; technical questions or assumptions that must be closed before production or shipment.
Payment terms should be confirmed in the formal quotation or contract for the specific order, not treated as a fixed technical FAQ answer.

Derui Test Equipment
We are a dedicated manufacturer of precision material testing equipment, committed to supporting global industries with reliable testing solutions.
Our Core Product Lines:
Universal Testing Machines (Tensile/Bend/Compression)
Environmental Simulation Chambers (Climatic, Thermal Shock)
Specialized Testing Equipment for Packaging, Furniture & Materials